Whether the symptom appears in the adjoining property.
PR-02TOR
Property types · Toronto
Plumbing for Toronto Semi-Detached and Row Houses
Clarify shared walls, close property lines and possible shared services before opening finishes or planning exterior drain work.
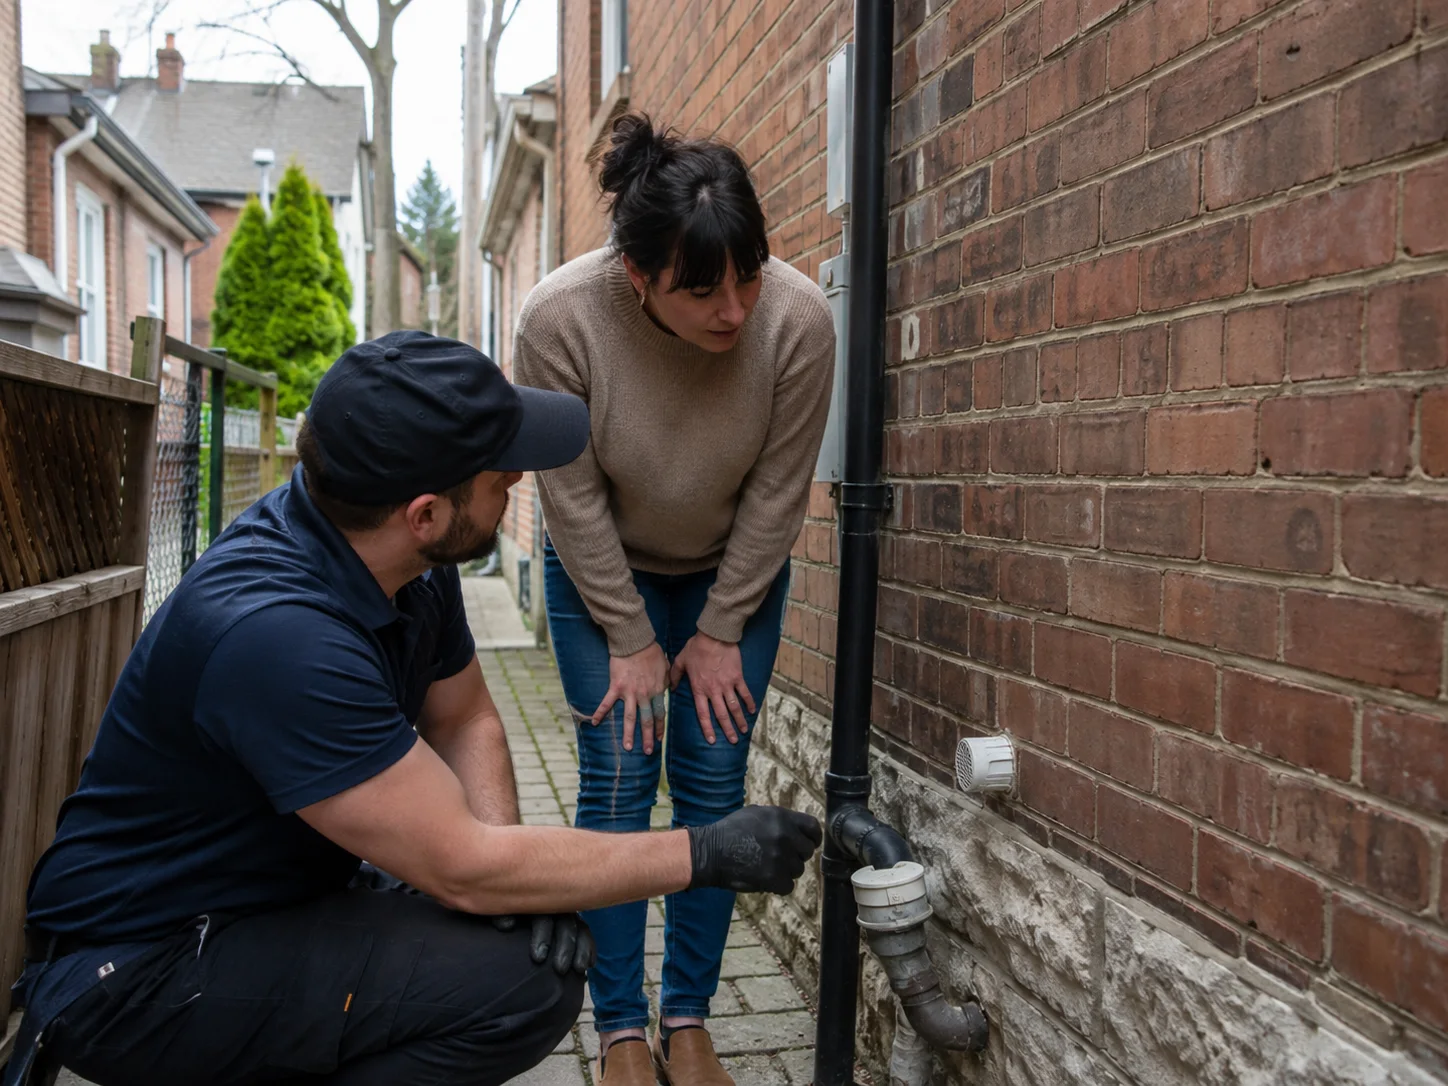
Assessment route
What a plumber should establish before selecting the work
A useful assessment of plumbing in a Toronto semi-detached or row house separates the visible symptom from the pipe section causing it. That distinction matters in Toronto properties where fixtures, branch lines, shared stacks, building drains and the private sewer lateral can overlap.
Stack and sewer routes near the party wall.
Narrow access, finished basement and exterior working space.
Ownership, easement or neighbour coordination relevant to the scope.
From symptom to tested scope
Plumbing for Toronto Semi-Detached and Row Houses: service process
Locate the affected zone
The request is mapped to a fixture, room, floor, stack or exterior route before a method is proposed.
Choose a proportionate diagnostic
Visible checks, controlled testing and camera inspection are considered according to the symptom and safe access.
Define the repair boundary
The proposed scope should state the pipe or component involved, access assumptions and what is excluded.
Verify operation before closeout
The affected route is tested where practical and the result, limitations and next step are recorded.
DECISION POINT
Information that changes the plumbing decision
Building proximity can make a private symptom look shared, or a shared route look private. Documentary information and direct testing should guide responsibility before disruptive access is proposed.
Prepare the property
Information and access to prepare
- Stop using the affected fixture if use causes backup, overflow or visible leakage.
- Keep people and stored items away from contaminated water or an active leak.
- Note which fixtures were used immediately before the symptom appeared.
- Locate accessible shut-off valves and cleanouts without forcing covers or fittings.
- Share property type, floor, Toronto postal code and any previous plumbing work.
Scope boundary
What this page does not promise
- A service request is not confirmed until its location, access and operational availability are reviewed.
- An online description cannot prove the material, route or internal condition of concealed pipework.
- Permit, building-management and municipal requirements depend on the final work scope.
- Pricing requires enough diagnostic information to define labour, access, materials and restoration boundaries.
Toronto plumbing questions
Plumbing for Toronto Semi-Detached and Row Houses FAQ
Can plumbing in a Toronto semi-detached or row house be diagnosed from a photo?+
A photo can show the visible symptom, fitting and access conditions. It usually cannot confirm the internal pipe route, obstruction type or condition behind a wall, floor or foundation.
Does every slow drain need a camera inspection?+
No. The appropriate sequence depends on whether the issue is isolated, recurring, affects several fixtures or suggests a deeper building drain or sewer problem.
Will I receive a price before the scope is known?+
The request should first identify the likely zone and access. A useful estimate states its assumptions and separates diagnostic work from repair or restoration that cannot yet be confirmed.
Do you serve locations outside Toronto?+
This website is structured for Toronto addresses only. Submit the postal code so coverage can be checked before scheduling is discussed.
Ready to map the request?